Sherwood Forrest Prestige
One of Mississauga's most established and coveted neighbourhoods — tree-lined, private, and rarely opened to new construction. Abacot Hill is the exclusive new chapter in a community where homes seldom change hands.

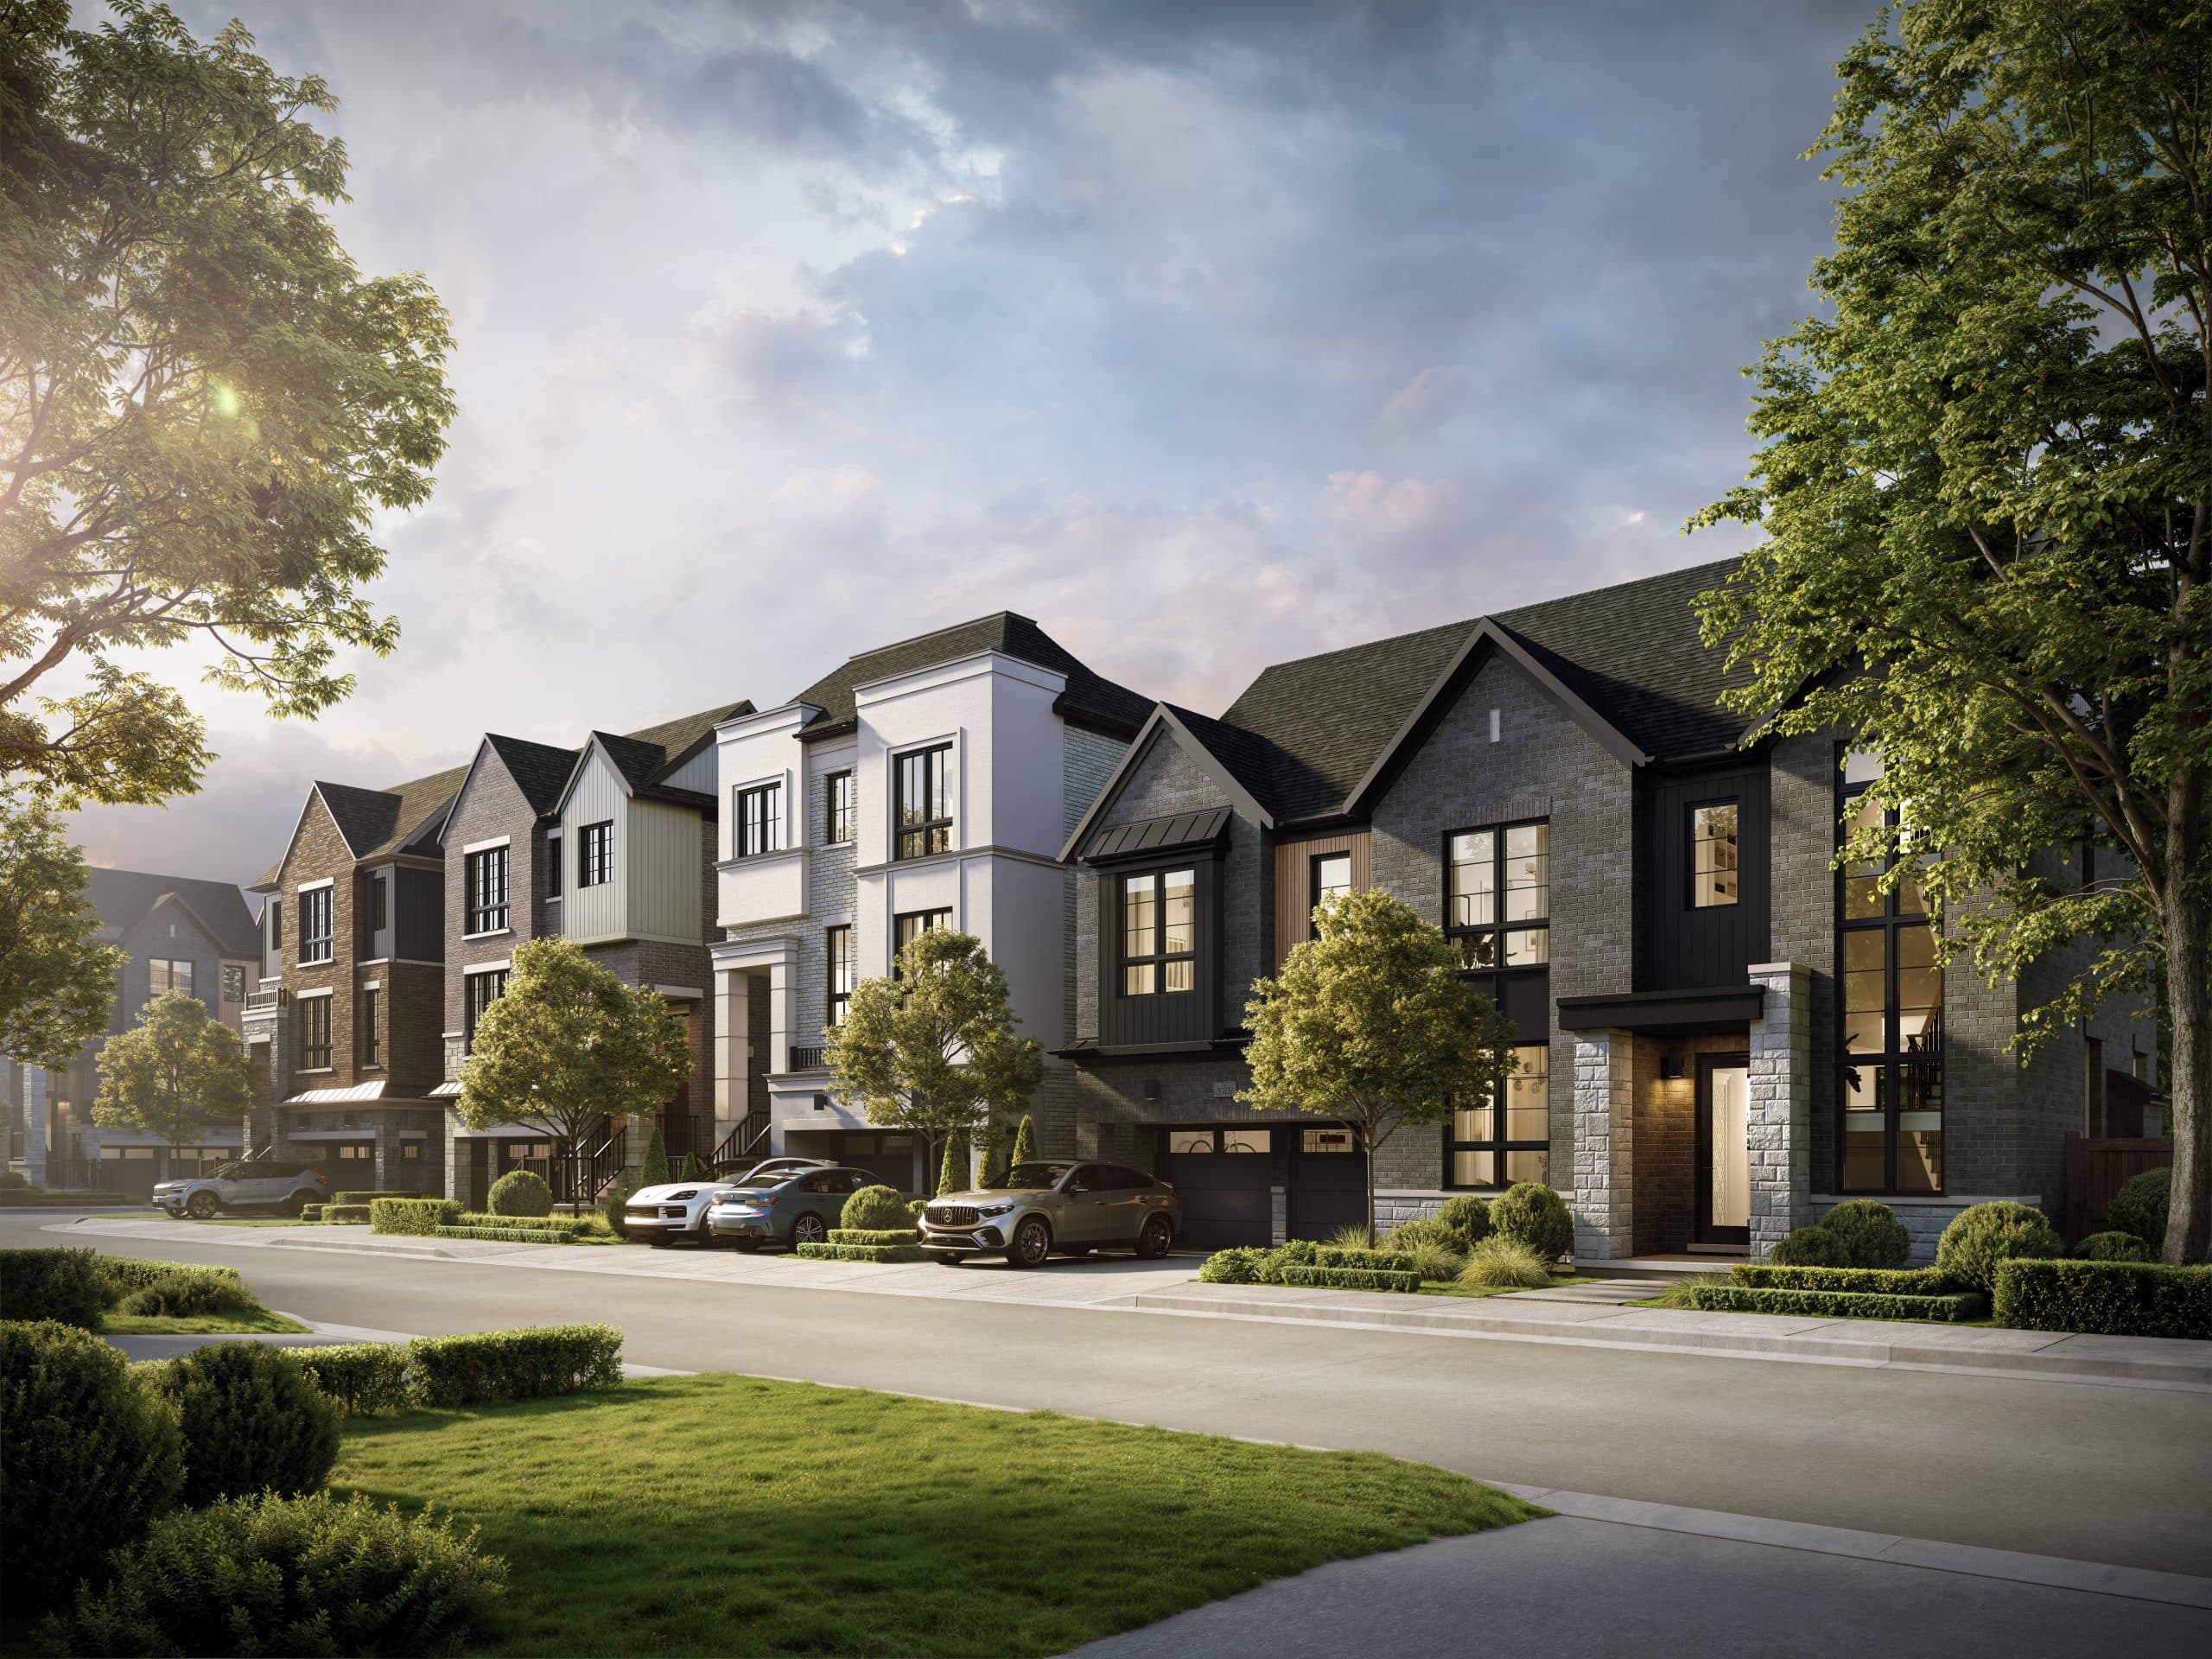
Residences at Mississauga Road · By Hallett Homes
A rare collection of 33', 49' and 57' detached residences on the Mississauga Road corridor — surrounded by more than four acres of mature trees and heritage lands, from $1.9M. Register for VIP access to floor plans, the site map, and current launch incentives.
Complimentary VIP registration · No obligation · Priority lot selection
An intimate, limited release — Sherwood Forrest opportunities of this kind come along rarely. VIP registrants receive allocations first.
Why Abacot Hill
One of Mississauga's most established and coveted neighbourhoods — tree-lined, private, and rarely opened to new construction. Abacot Hill is the exclusive new chapter in a community where homes seldom change hands.
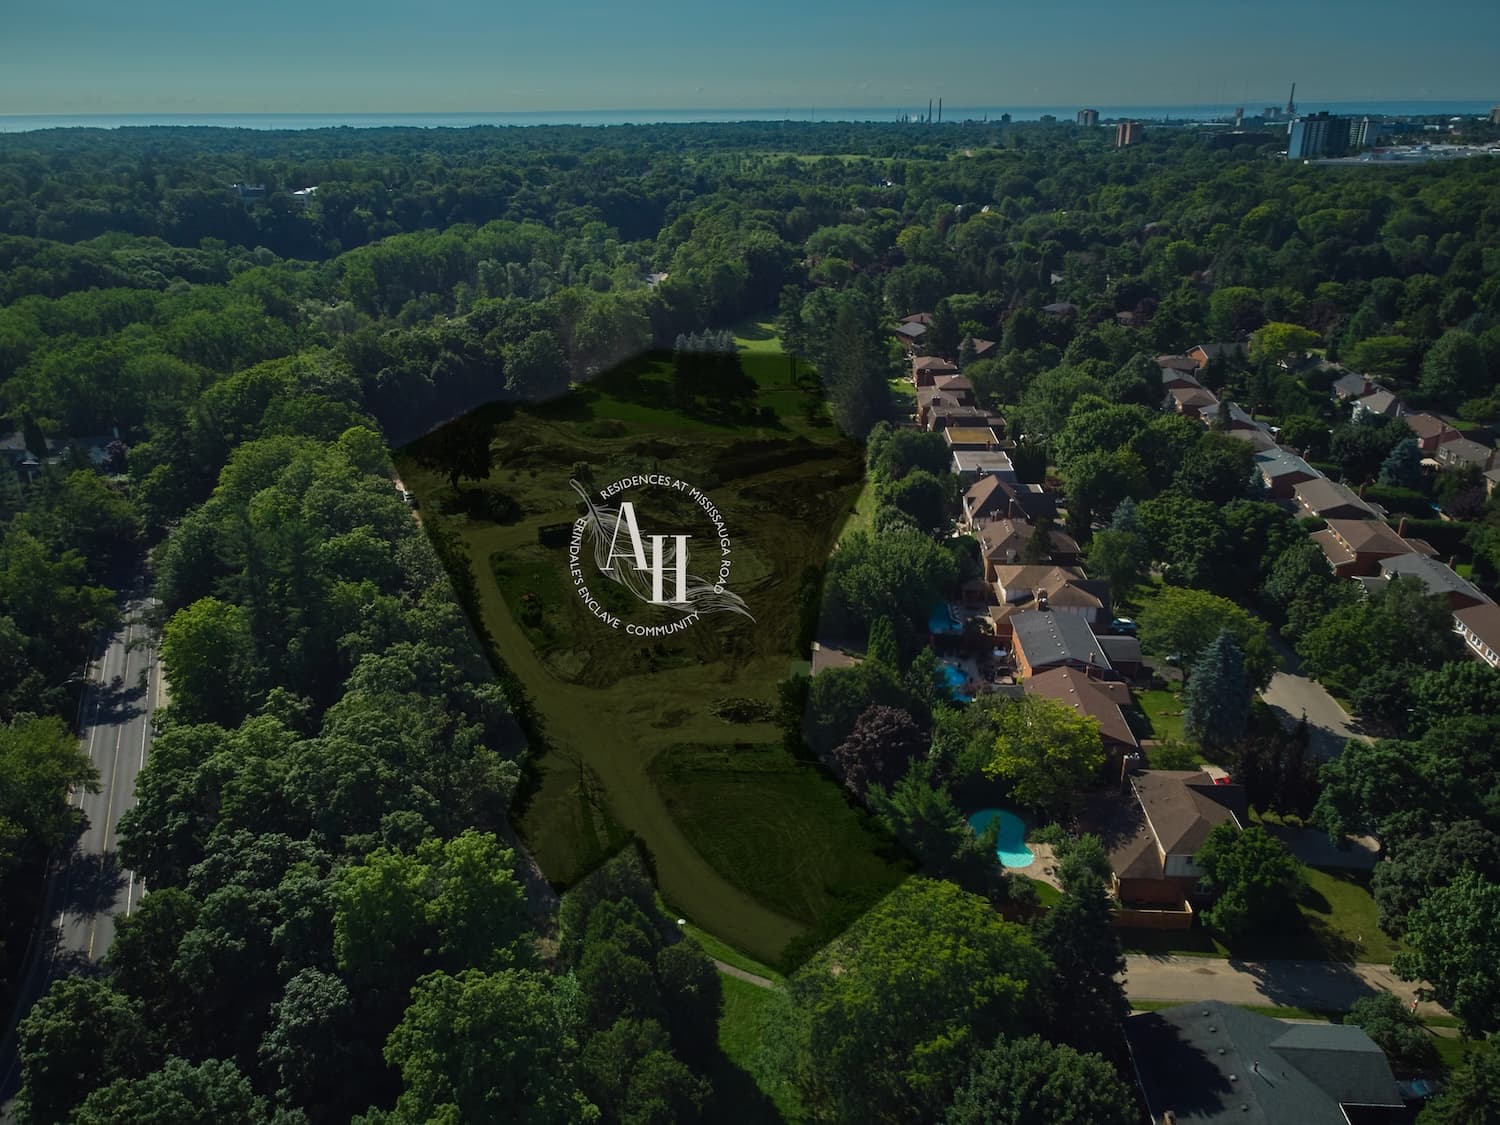
The enclave is surrounded by more than four acres of protected mature trees and heritage lands — privacy and natural beauty that new communities simply cannot replicate.
Built by Hallett Homes with Q4 Architects — customizable elevations and floor plans, designer kitchens, and premium finishes throughout.
The Residences
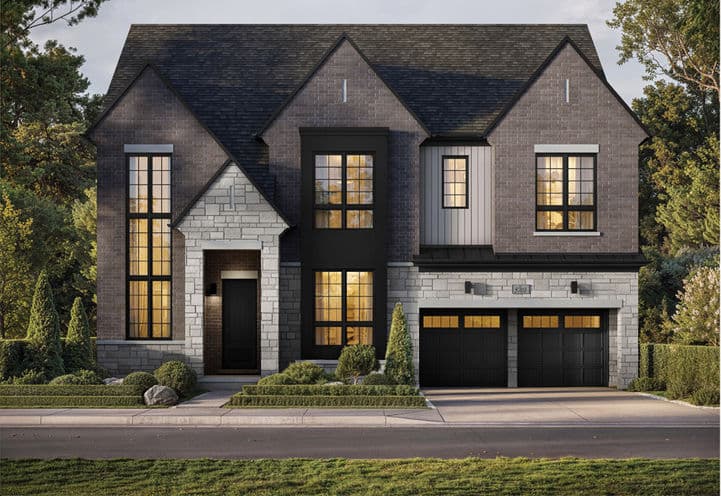
Refined detached living with open-concept main floors, spacious bedrooms with walk-in closets, and luxurious ensuites. Deposit structure: $200,000 total, extended across approximately 270 days.
The newest addition to the collection — generous frontages balancing estate presence with attainability in Sherwood Forrest.
The estate tier: grand principal rooms, dressing rooms, designer kitchens with premium finishes, and customizable architectural options. Deposit structure: $250,000 total, extended across approximately 270 days.
Current VIP Incentives — $75,000 in décor upgrades from Hallett Homes' premium finish selections, plus development charges capped at $7,500 for cost certainty. Limited-time and subject to change by the builder — register to confirm current offers.
All plans, pricing, deposit structures, and incentives are set by the builder and subject to change without notice.
Site Plan
VIP registrants receive the complete site map with lot frontages, backing conditions, and orientation — essential for selecting a premium position within this intimate release.
Location
Quick connections to the 403, 407, and QEW put downtown Toronto and the entire GTA within easy reach.
University of Toronto Mississauga is less than 10 minutes away; the area is served by the Peel District and Dufferin-Peel Catholic school boards, with strong local schools like Erindale Secondary.
Mississauga Hospital is approximately a 10-minute drive — meaningful proximity for families and downsizers alike.
Minutes from prestigious golf clubs, mature parkland, and the trail networks that define the Mississauga Road corridor.
VIP Access
Floor plans, site map & price list first — the complete release package, delivered before public marketing.
Priority lot selection — in an intimate enclave, the difference between a premium lot backing onto mature trees and a standard lot is decided by list order.
Confirmed current incentives — décor upgrade credits and capped development charges as offered at time of allocation.
Dedicated VIP concierge — personal guidance through floor plan selection, lot orientation, deposit structure review, and allocation timing — from first registration through agreement.
A candid assessment — whether Abacot Hill, or another west-GTA release, is genuinely the right fit for your goals.
With decades of experience and a legacy of craftsmanship, Hallett Homes brings meticulous attention to detail to every residence. Partnered with Q4 Architects, Abacot Hill reflects timeless elevations, functional luxury, and construction quality worthy of Sherwood Forrest's enduring reputation.
FAQ
On the Mississauga Road corridor in the Sherwood Forrest neighbourhood of Mississauga (near Mississauga Road and Dundas Street West), minutes from Highways 403, 407, and the QEW.
Hallett Homes, working with Q4 Architects — an intimate enclave surrounded by over four acres of mature trees and heritage lands.
A limited collection of 33', 49' and 57' detached residences with customizable elevations and floor plans.
Pricing has started from approximately $1.96M, varying by lot width and plan. Current pricing is confirmed to VIP registrants and is subject to change by the builder.
Recent structures have totalled $200,000 on 33' homes and $250,000 on 57' homes, extended across roughly 270 days — significantly gentler than typical resale down-payment timing. Confirm the current structure at registration.
Recent VIP incentives have included $75,000 in décor upgrades and development charges capped at $7,500. Incentives are limited-time and set by the builder — register to confirm what's currently offered.
No. VIP registration is free and carries no obligation — it secures your position for plans, pricing, and lot selection.
Register for VIP access on this page. Registrants receive the complete release package — including the site map, floor plans, and current pricing — before public marketing.
Register